740 Green Gables Way
SEE ALL PHOTOS
740 Green Gables Way
Courtesy of Luxe Haven Realty
For Sale

740 Green Gables Way

740 Green Gables Way, Bennett, CO 80102

$775,000
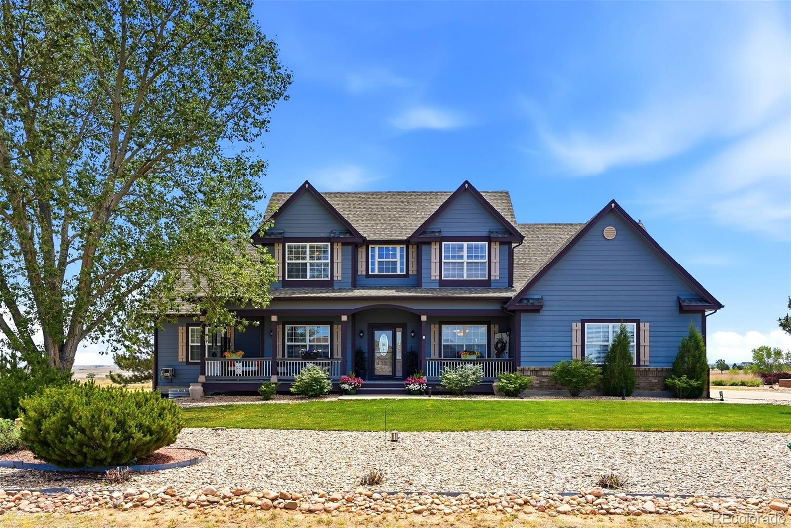
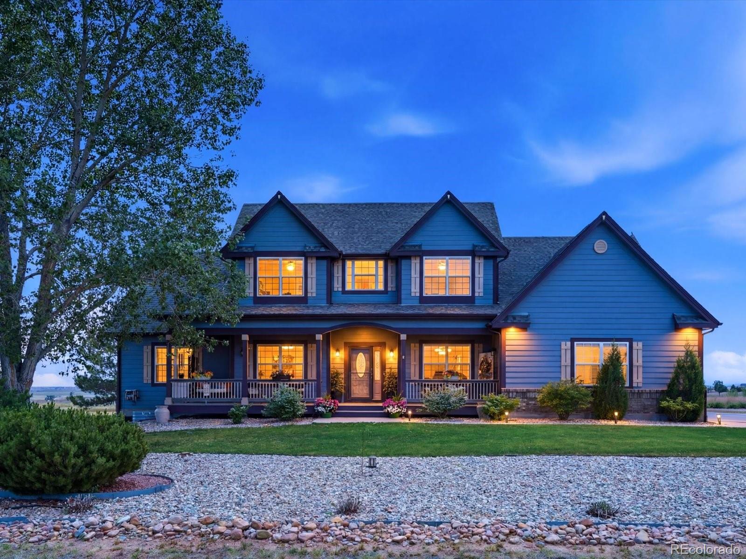
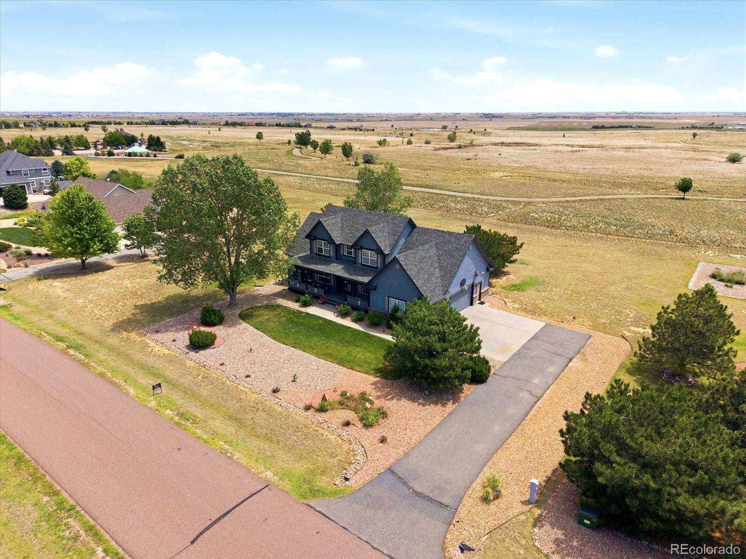
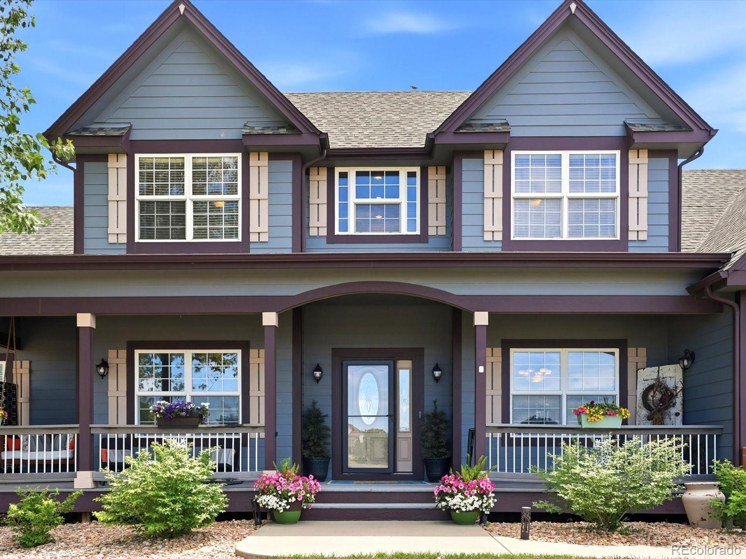
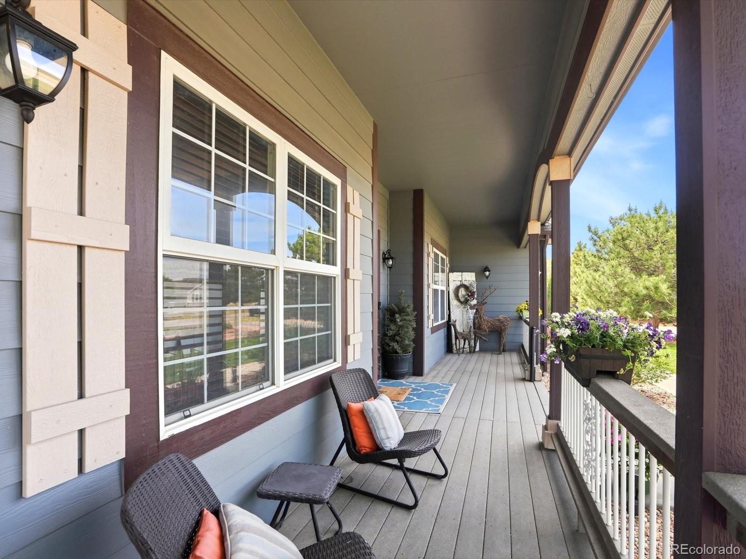
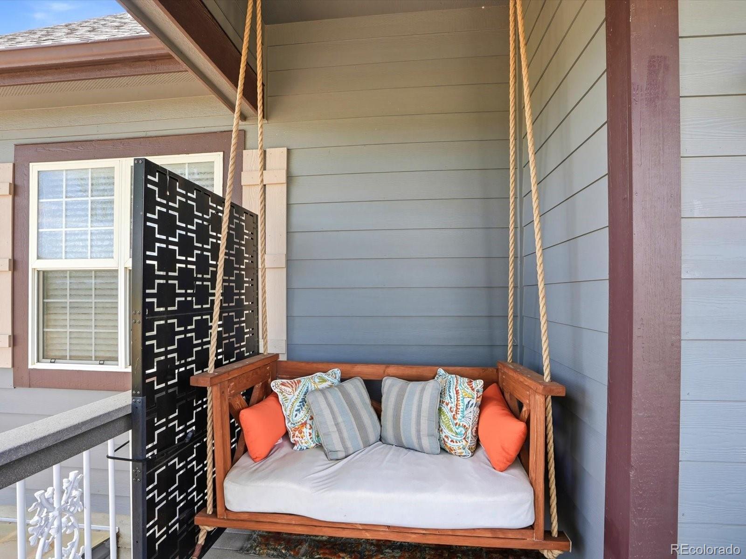
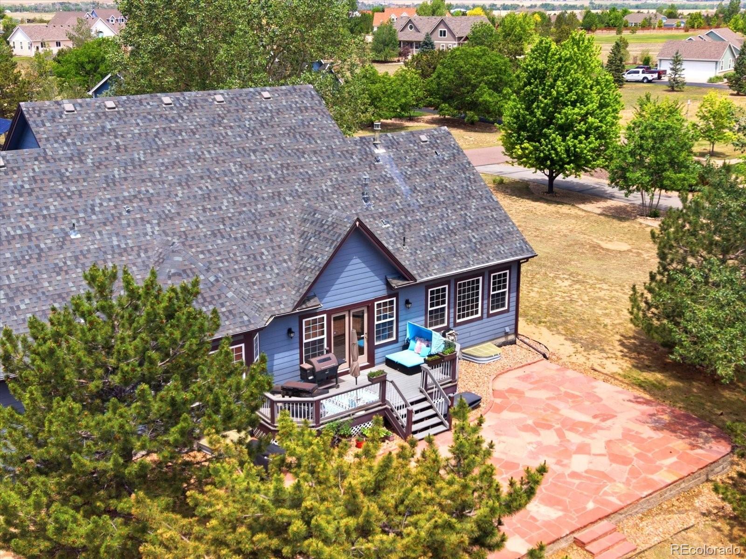
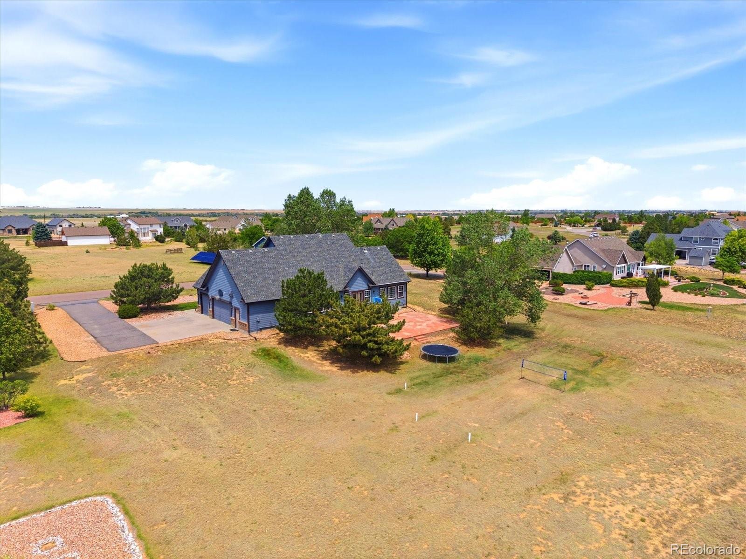
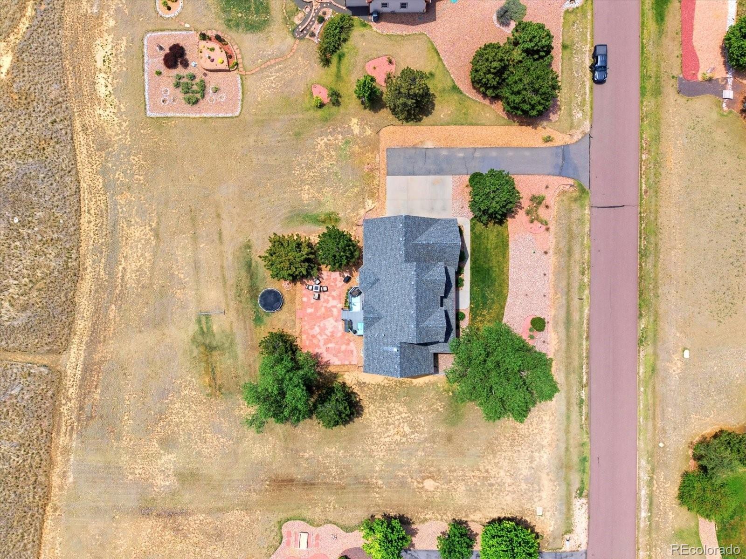
Welcome to this exceptional two-story home situated on a beautifully landscaped one-acre homesite in the highly sought-after Antelope Hills community of Bennett. Backing to open space, this property offers breathtaking, unobstructed eastern views that can be enjoyed from the expansive custom flagstone patio and elevated deck, while the charming front porch provides the perfect setting to take in Colorado's stunning western sunsets.

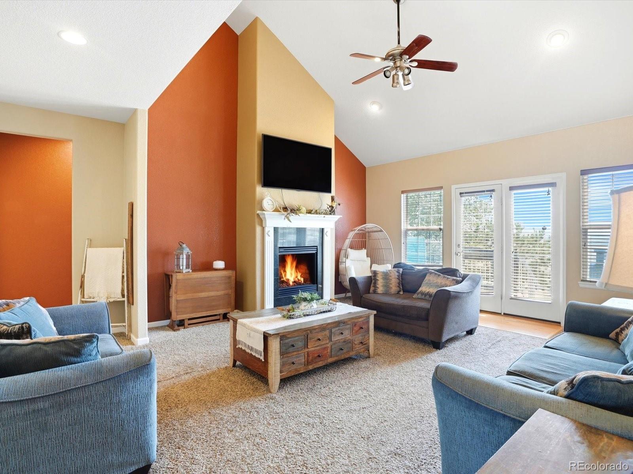
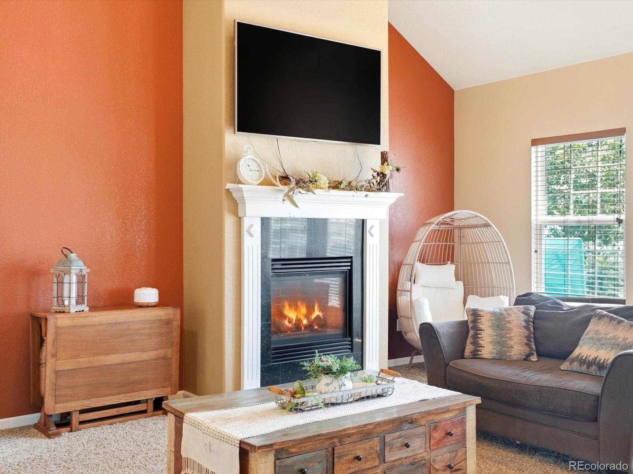
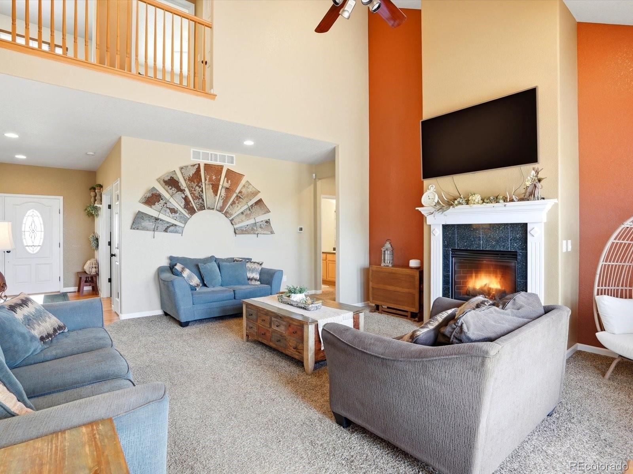
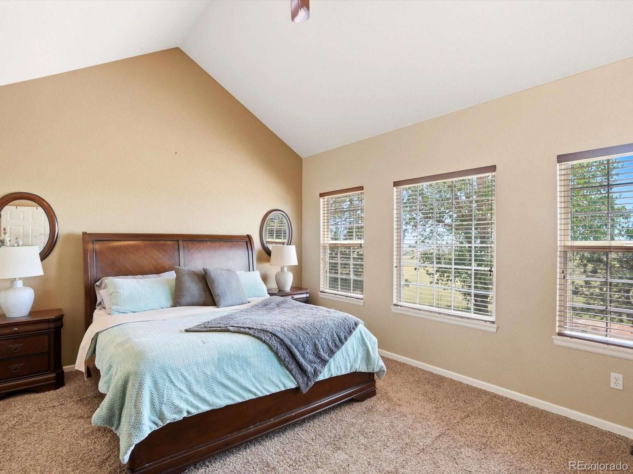
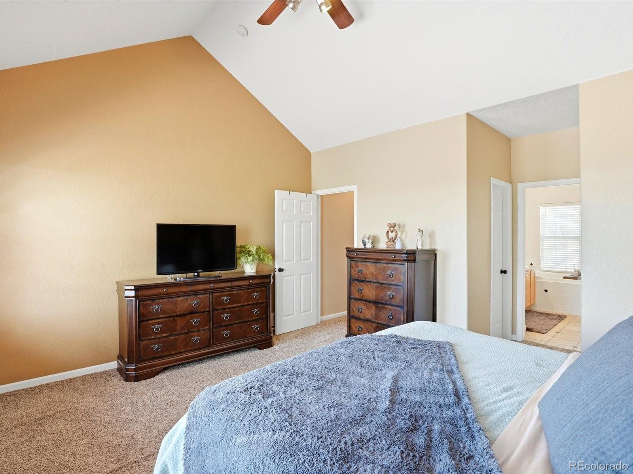
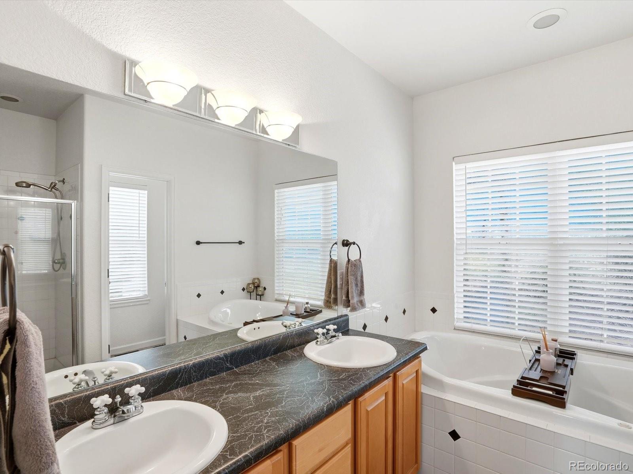
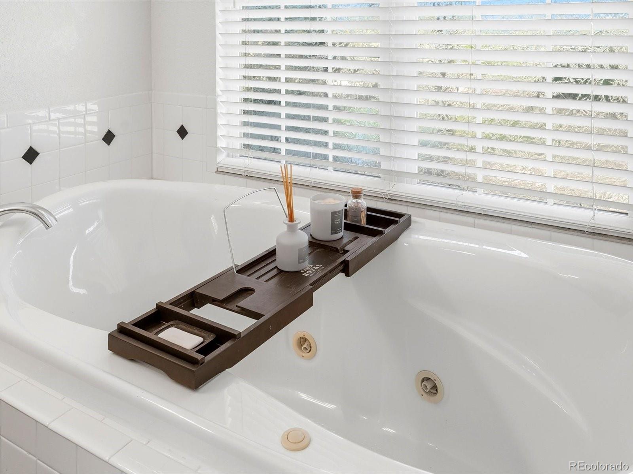
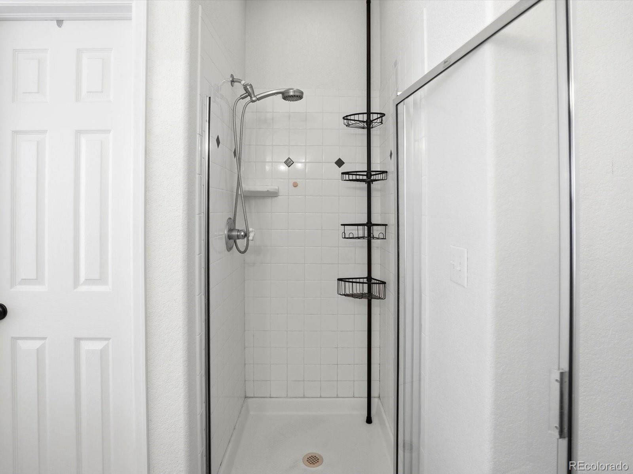
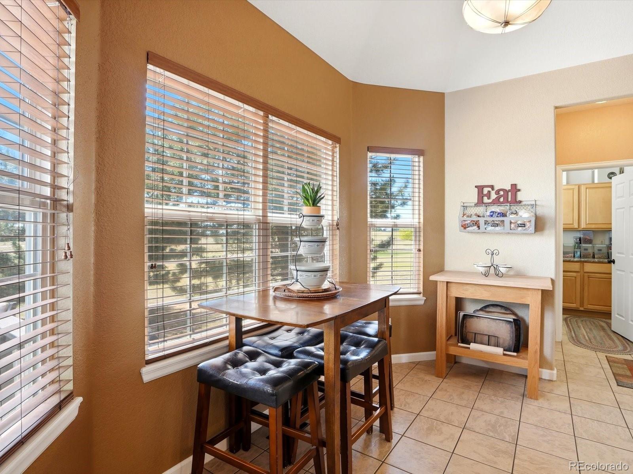
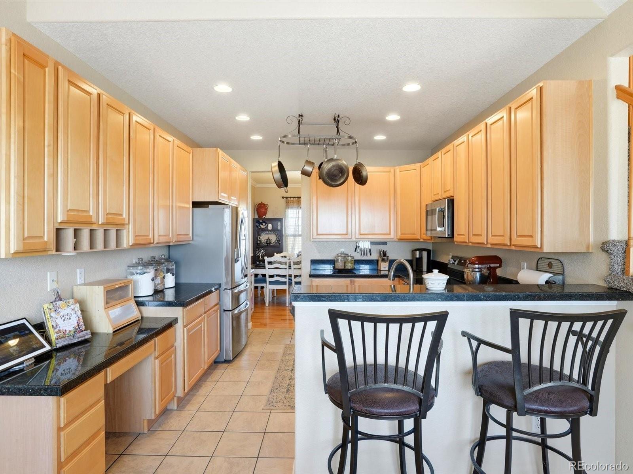
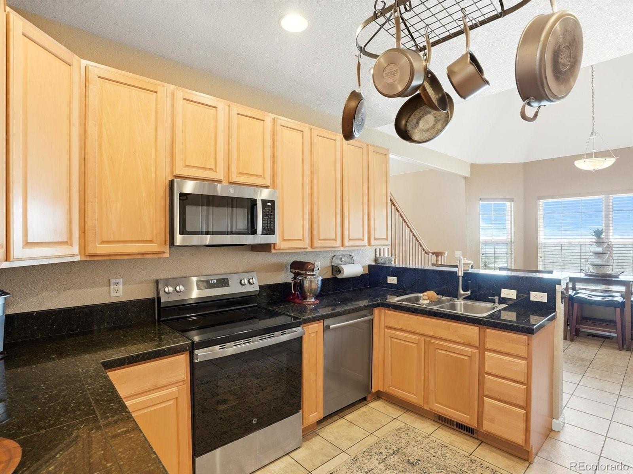
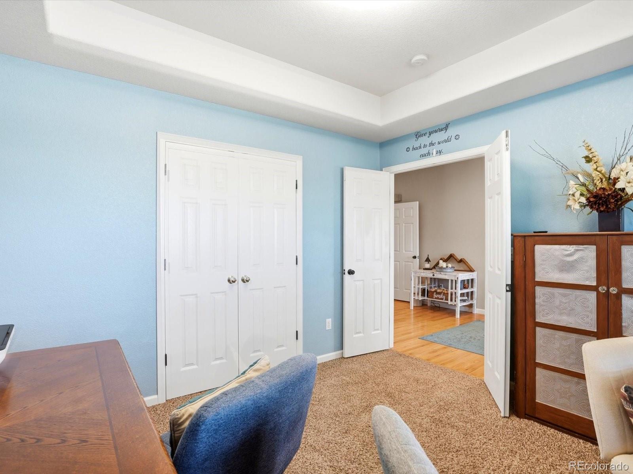
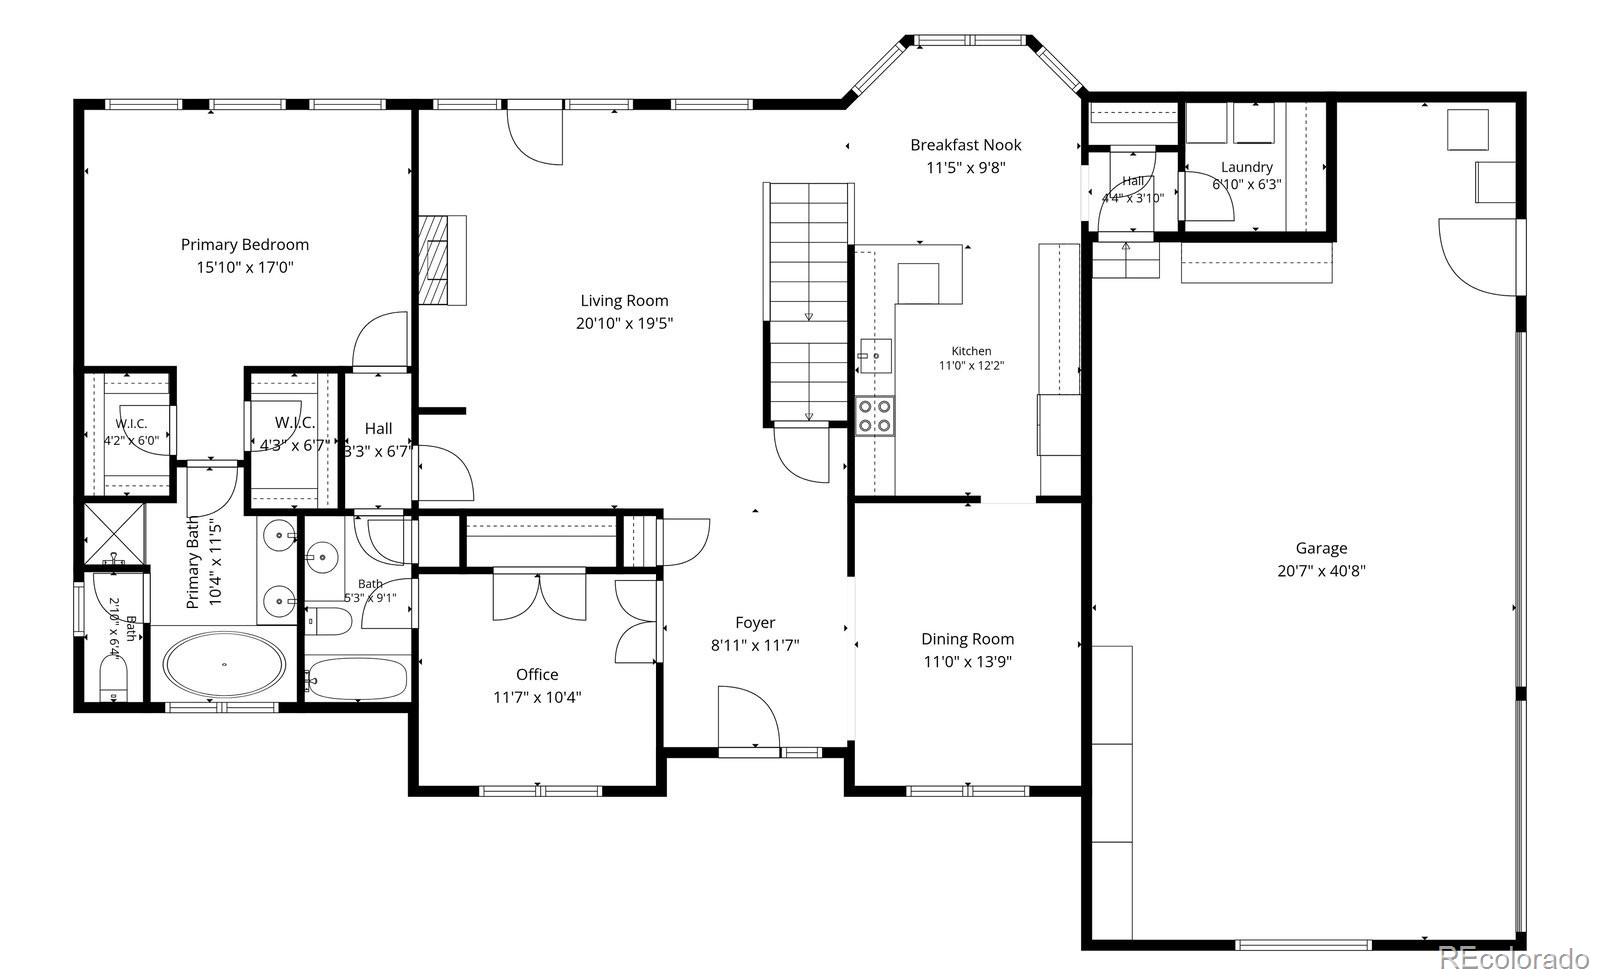
Designed for both comfortable living and entertaining, the home features a desirable main-floor primary suite complete with a luxurious five-piece bath and private retreat feel. The spacious kitchen showcases 42-inch maple cabinetry, granite countertops, a breakfast nook, and seamless access to the formal dining room for effortless gatherings. The dramatic living room is filled with natural light and features soaring vaulted ceilings, a cozy gas fireplace, and French doors leading to the outdoor living spaces.

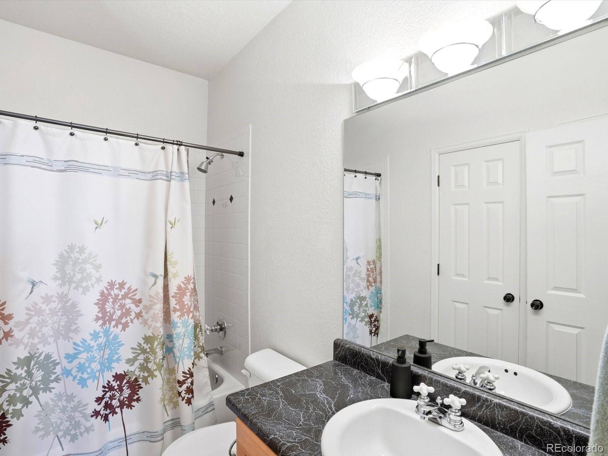
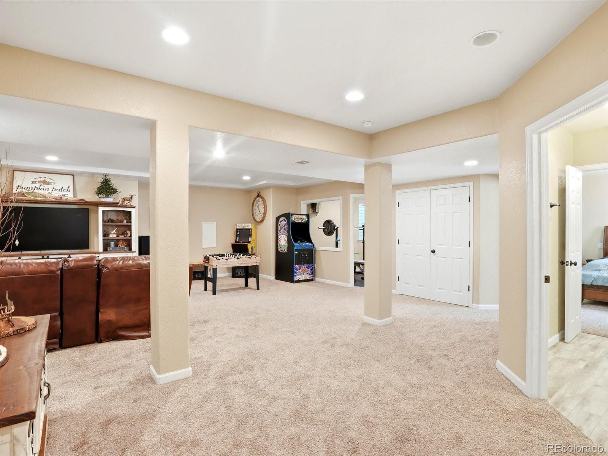
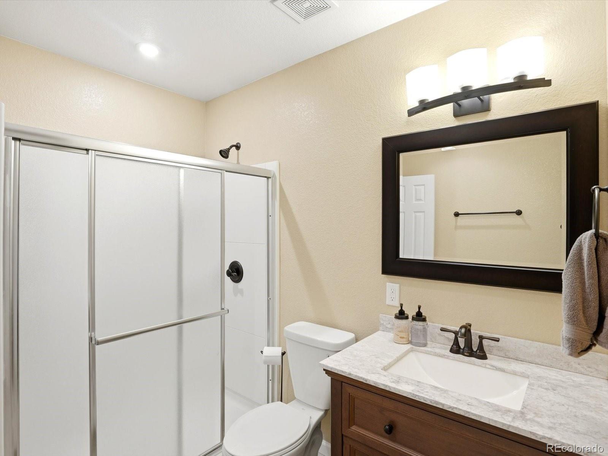
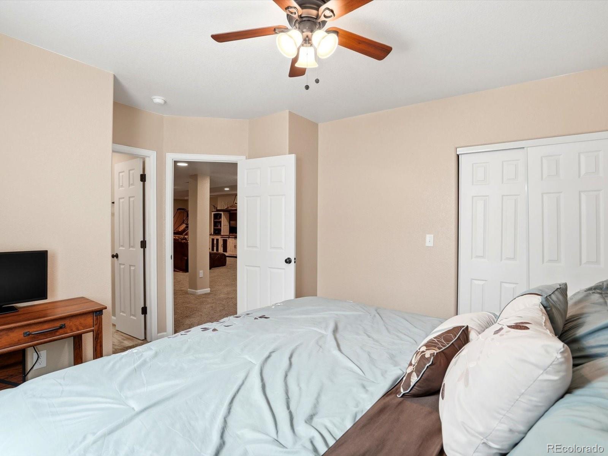
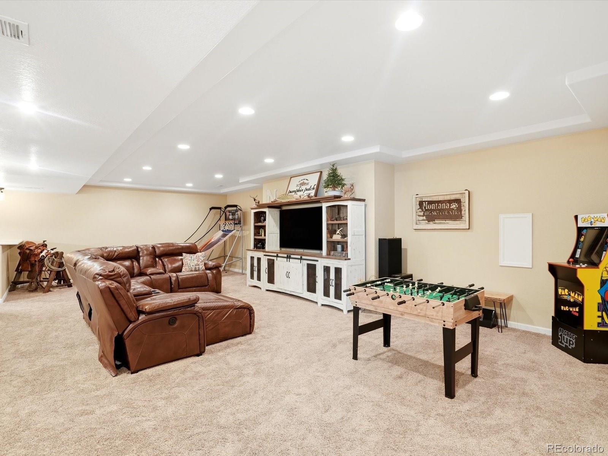
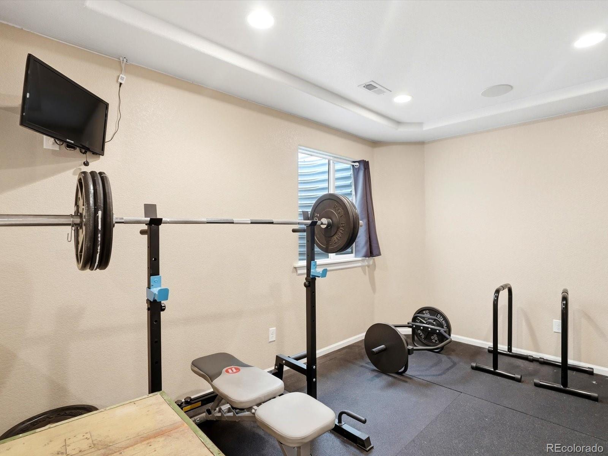
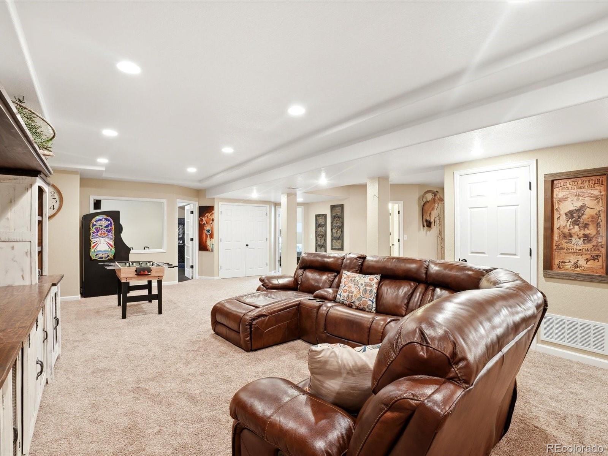
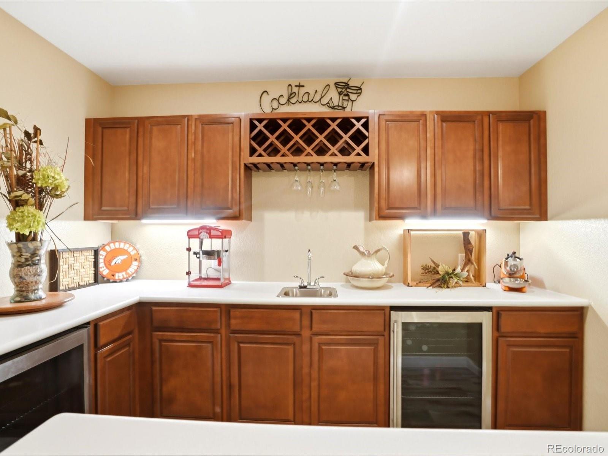
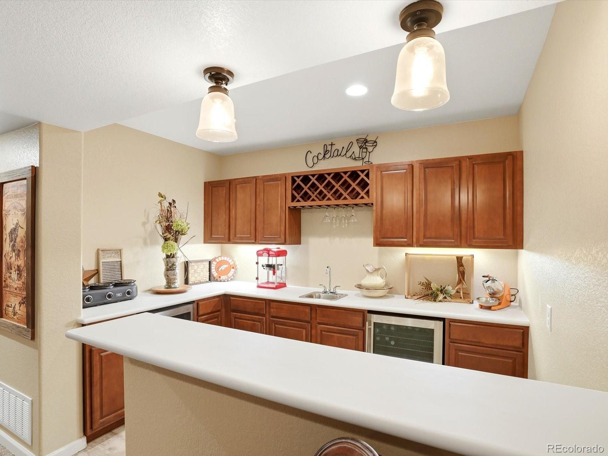
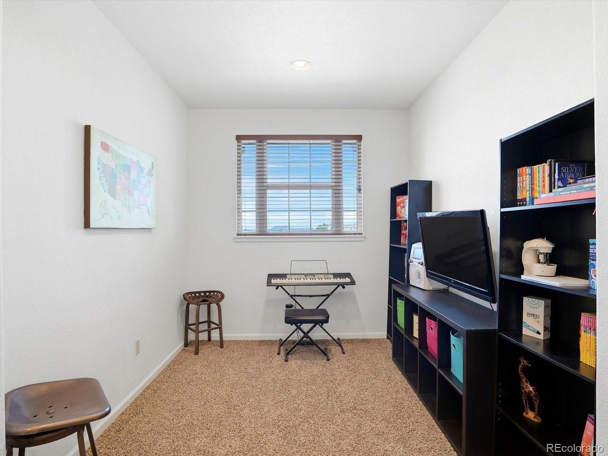
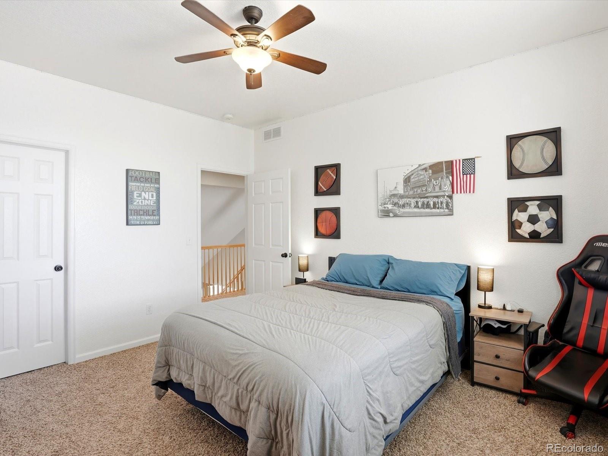
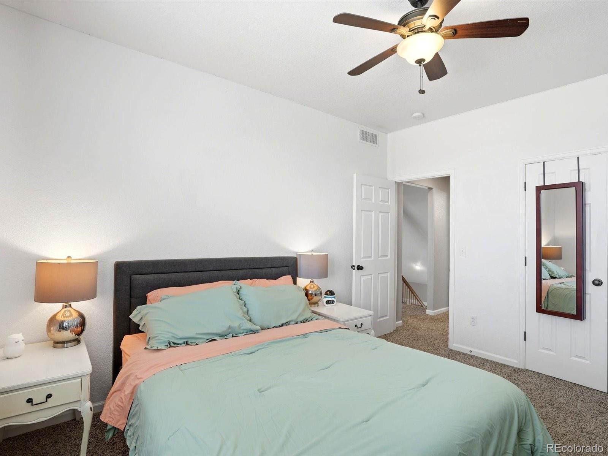
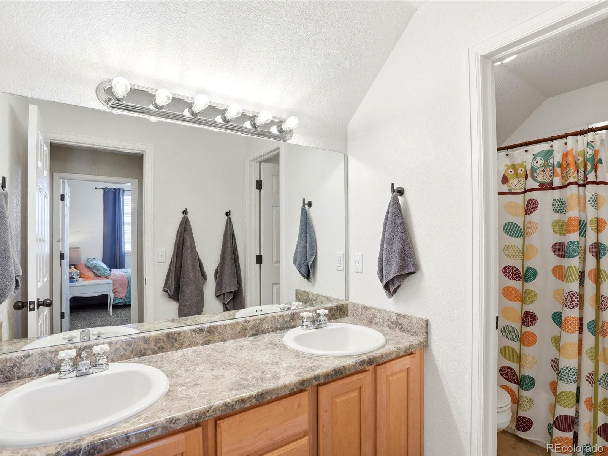
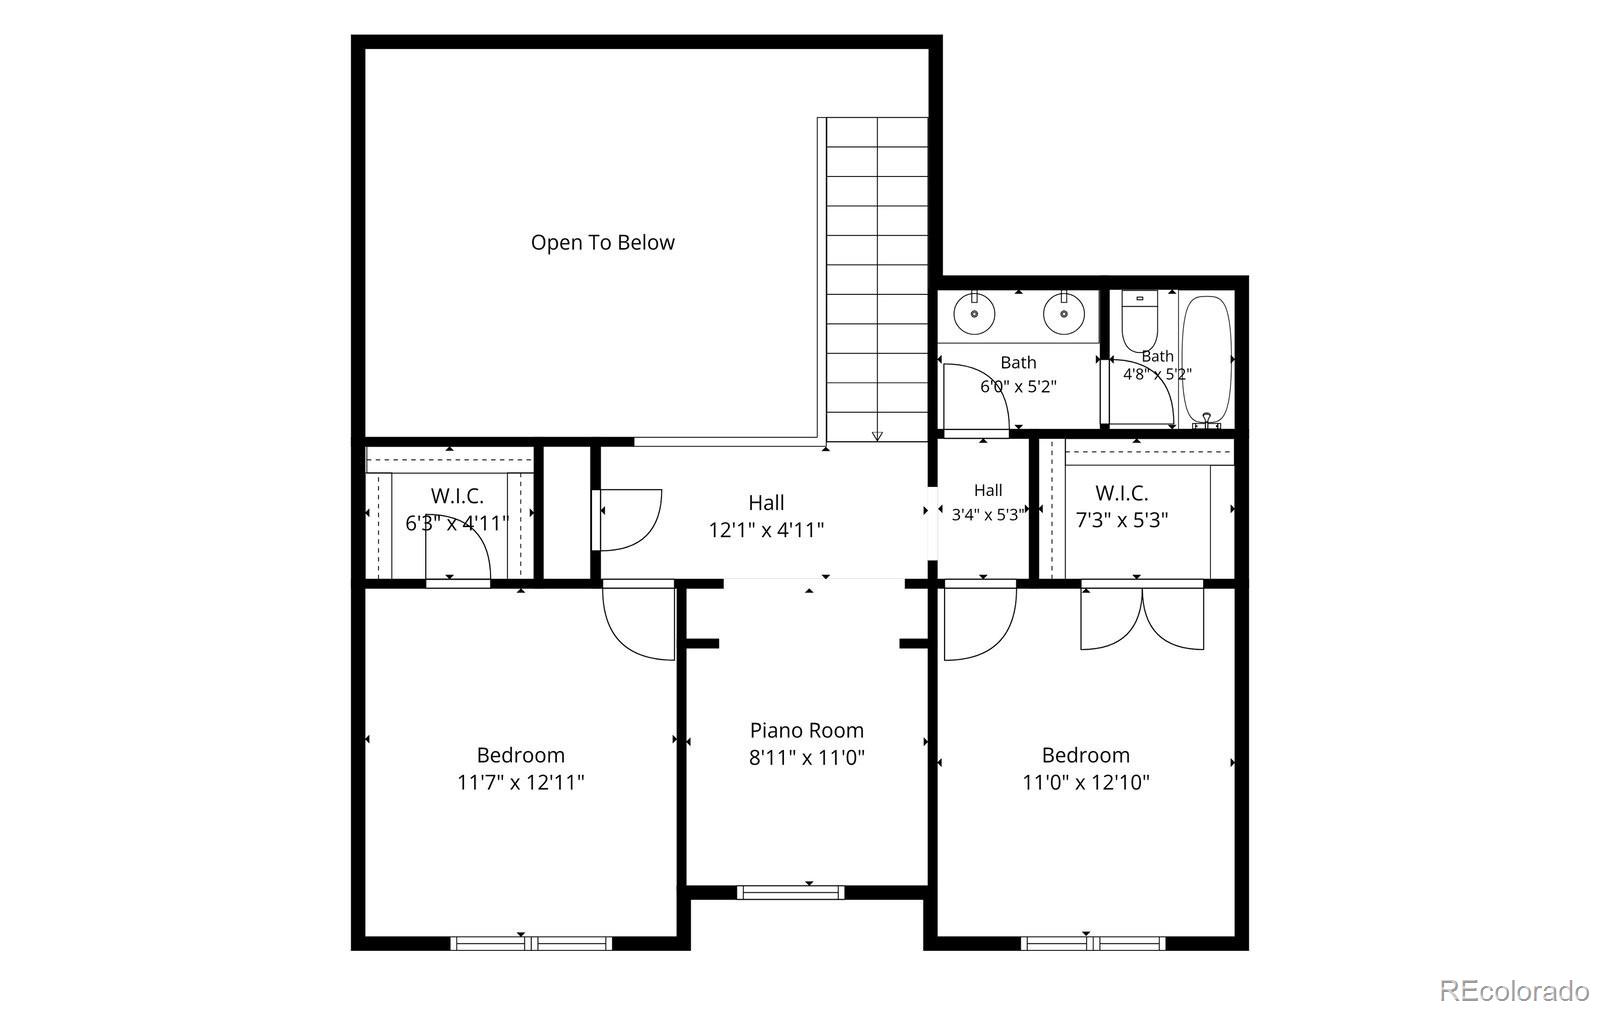
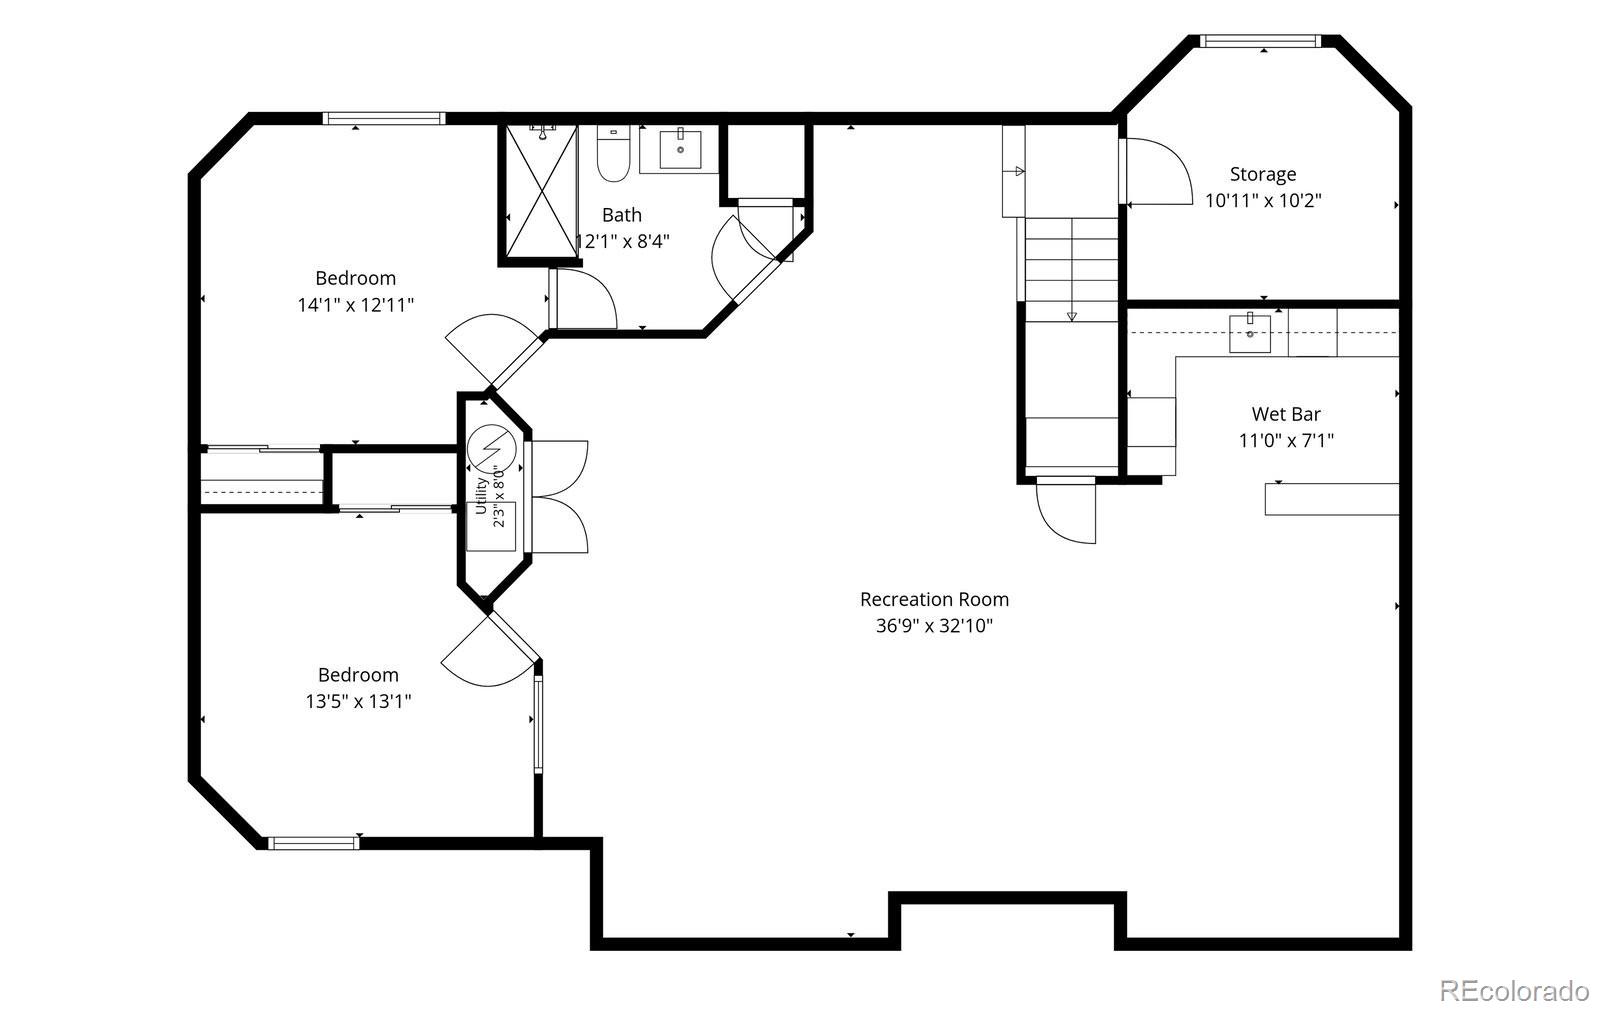
Upstairs, a versatile loft creates the perfect home office or flex space along with two bedrooms and a full bathroom. The professionally finished basement significantly expands the home's living area and includes two additional bedrooms, a full bathroom, and an impressive entertainment space featuring a custom bar with beautiful cabinetry and countertops--ideal for hosting guests, movie nights, or game-day gatherings.

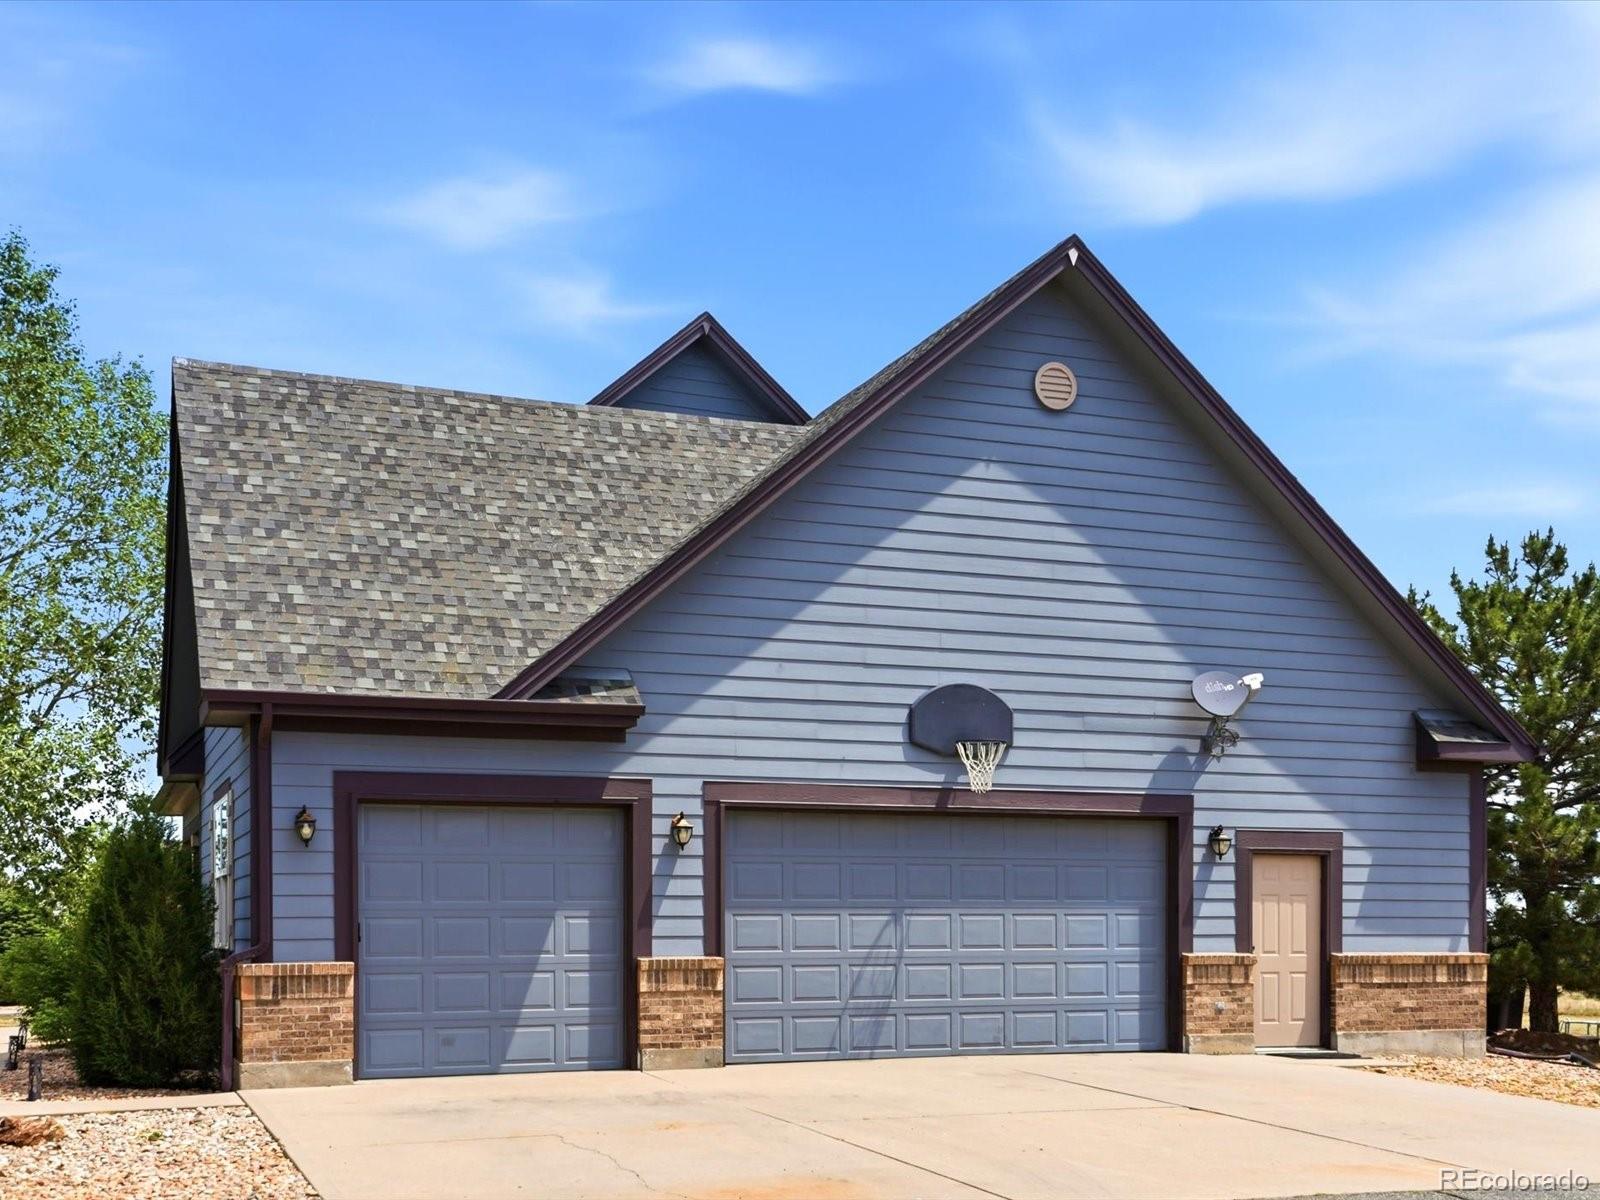
This home is truly move-in ready. Car enthusiasts, hobbyists, and those needing extra storage will appreciate the oversized 846-square-foot garage with abundant storage solutions. Mature landscaping creates outstanding curb appeal and a welcoming first impression.

Offering space, privacy, scenic views, and thoughtful updates throughout, this Antelope Hills gem delivers the best of Colorado living. Enjoy access to open space, walking trails, and fishing pond right from your backyard, creating a peaceful outdoor lifestyle that is rarely found and highly sought after.

6
beds

4
baths

4,002 Sq.Ft. LIVING AREA

1 Acres lot

image

Schedule a Showing

I would love to show you this beautiful property. Please select your preferred date and time below. I will be in touch shortly to confirm your appointment.

Schedule a Showing

I would love to show you this beautiful property. Please select your preferred date and time below. I will be in touch shortly to confirm your appointment.
Thank you for your interest in 740 Green Gables Way, Bennett, CO 80102. We are reviewing your request and will be in touch shortly!

Features & Amenities

Interior

  • total bedrooms6
  • Total bathrooms4
  • full bathrooms4
  • Laundry room Sink
  • Flooring Carpet, Tile, Wood
  • Fireplace Gas, Gas Log, Living Room
  • APPLIANCES Bar Fridge, Dishwasher, Dryer, Microwave, Oven, Range, Refrigerator, Washer
  • other interior Features Breakfast Bar, Built-in Features, Ceiling Fan(s), Eat-in Kitchen, Entrance Foyer, Five Piece Bath, Granite Counters, High Ceilings, Primary Suite, Smoke Free, Walk-In Closet(s)

Area & Lot

  • Status For Sale
  • Living Area4,002 Sq.Ft.
  • Total Area4,002 Sq.Ft.
  • Lot Area1 Acres
  • MLS® ID9551484
  • TypeResidential
  • YEAR BUILT2002
  • View DescriptionMeadow, Mountain(s), Plains
  • Elementary SchoolBennett
  • Middle SchoolBennett
  • High SchoolBennett
  • School DistrictBennett 29-J

Exterior

  • STORIES2
  • Garage Space3.0
  • water SourcePublic
  • roofComposition
  • lot featuresLevel, Open Space
  • parkingConcrete, Finished Garage, Lighted, Oversized, Storage
  • HEAT TYPEForced Air
  • AIR CONDITIONINGCentral Air
  • sewerSeptic Tank
  • SubstructureStructural
  • security FeaturesCarbon Monoxide Detector(s)
  • other exterior FeaturesGas Valve, Private Yard

Financial

  • Sales Price$775,000
  • Real Estate Tax $4,471/yr
  • HOA $57/mo

Mortgage Calculator

Estimate your monthly mortgage payment, including the principal and interest, property taxes, and HOA. Adjust the values to generate a more accurate rate.
All estimates are provided for informational purposes only. Actual amounts may vary.
$0,000 Your Payment 20 15 65
$0,000 Your Payment

Work With Ashley

Get assistance in determining the current property value, crafting a competitive offer, writing and negotiating a contract, and much more. Contact Ashley today.