11197 Explorers Run
11197 Explorers Run
11197 Explorers Run
11197 Explorers Run
11197 Explorers Run
11197 Explorers Run
11197 Explorers Run
11197 Explorers Run
11197 Explorers Run
11197 Explorers Run
11197 Explorers Run
11197 Explorers Run
11197 Explorers Run
11197 Explorers Run
11197 Explorers Run
11197 Explorers Run
11197 Explorers Run
11197 Explorers Run
11197 Explorers Run
11197 Explorers Run
11197 Explorers Run
11197 Explorers Run
11197 Explorers Run
11197 Explorers Run
11197 Explorers Run
11197 Explorers Run
11197 Explorers Run
11197 Explorers Run
11197 Explorers Run
11197 Explorers Run
11197 Explorers Run
11197 Explorers Run
SEE ALL PHOTOS
11197 Explorers Run
11197 Explorers Run
11197 Explorers Run
11197 Explorers Run
11197 Explorers Run
11197 Explorers Run
11197 Explorers Run
11197 Explorers Run
11197 Explorers Run
11197 Explorers Run
11197 Explorers Run
11197 Explorers Run
11197 Explorers Run
11197 Explorers Run
11197 Explorers Run
11197 Explorers Run
11197 Explorers Run
11197 Explorers Run
11197 Explorers Run
11197 Explorers Run
11197 Explorers Run
11197 Explorers Run
11197 Explorers Run
11197 Explorers Run
11197 Explorers Run
11197 Explorers Run
11197 Explorers Run
11197 Explorers Run
11197 Explorers Run
11197 Explorers Run
11197 Explorers Run
11197 Explorers Run
For Sale

11197 Explorers Run

11197 Explorers Run, Littleton, CO 80125

$2,150,000
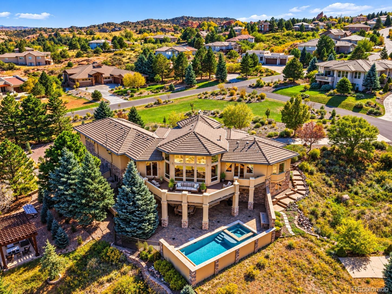
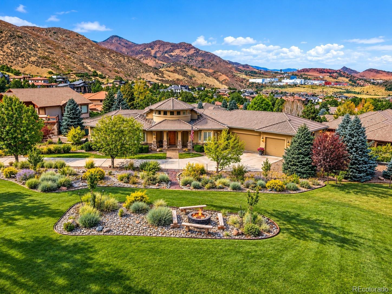
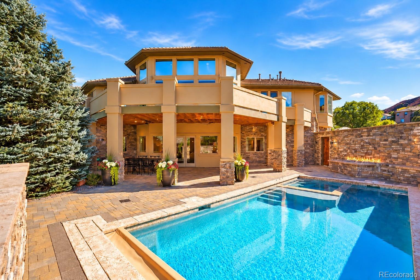
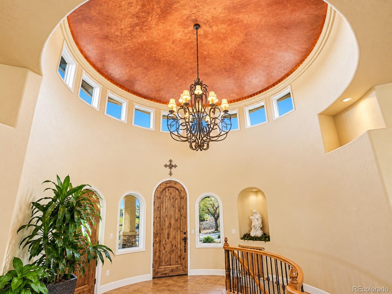
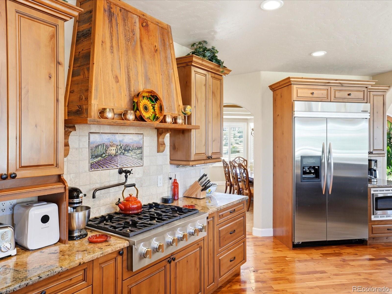
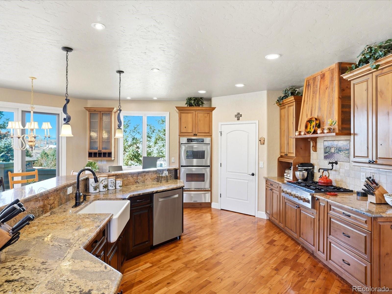
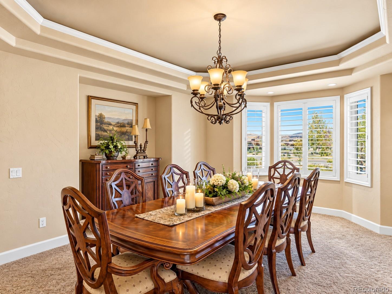
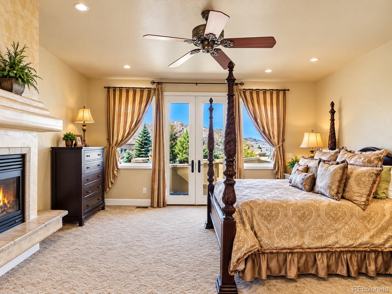
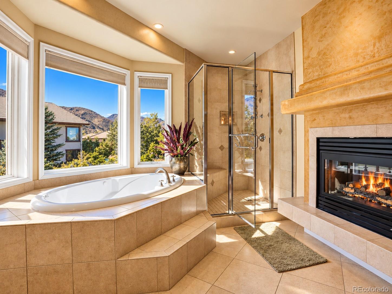
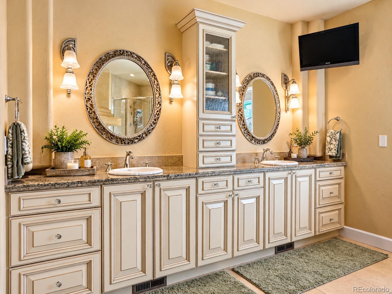
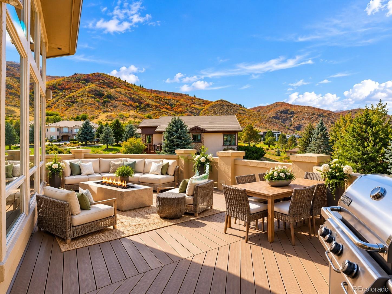
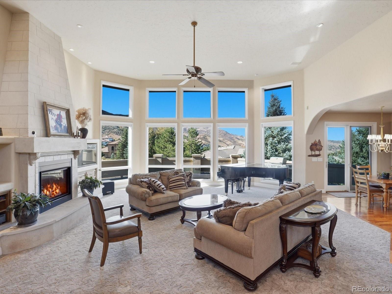
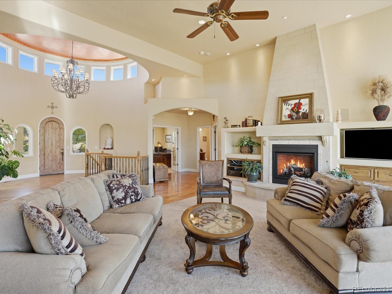
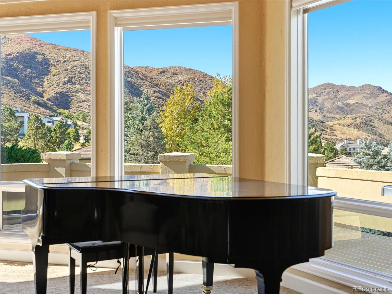
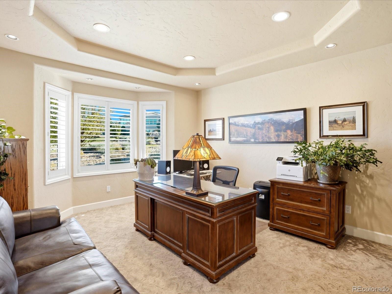
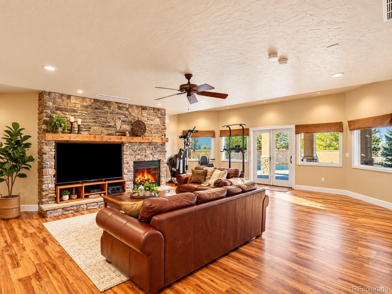
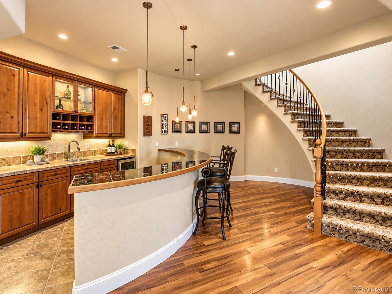
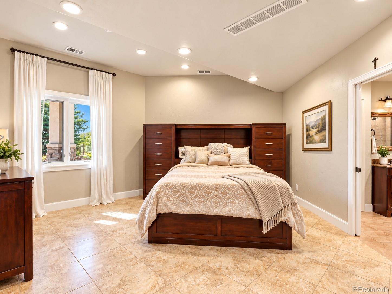
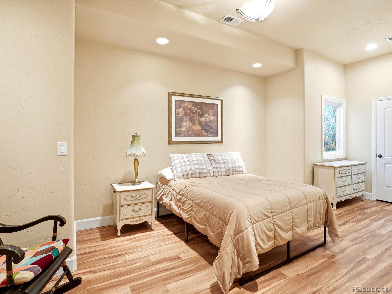
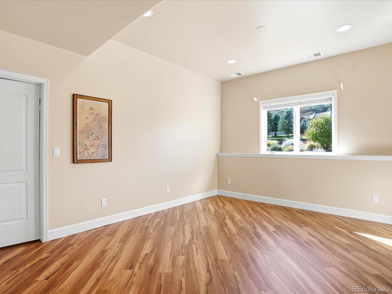
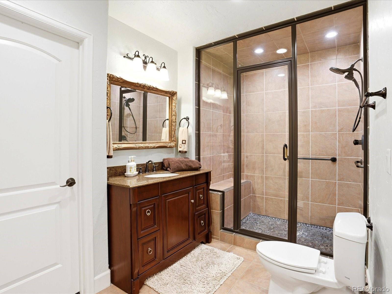
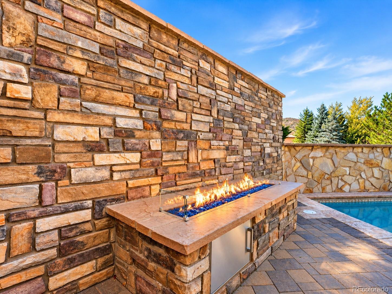
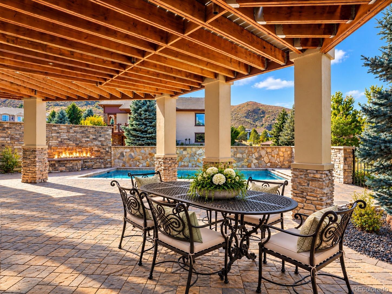
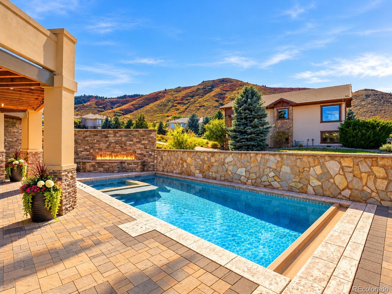
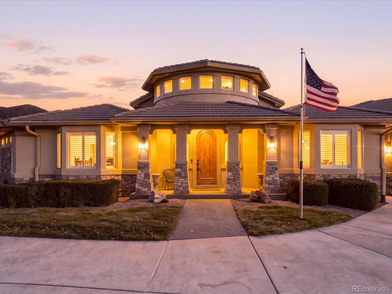
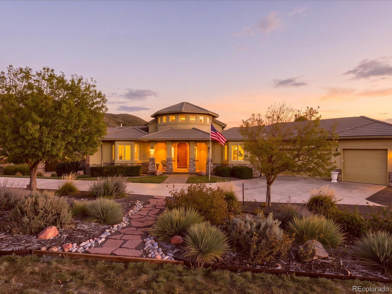
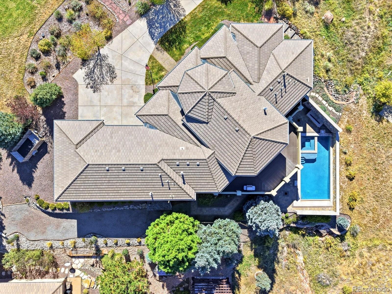
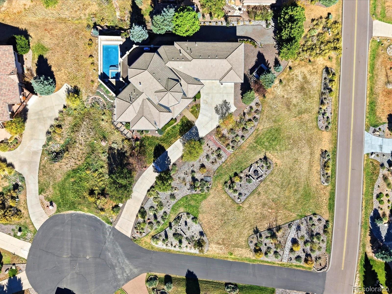
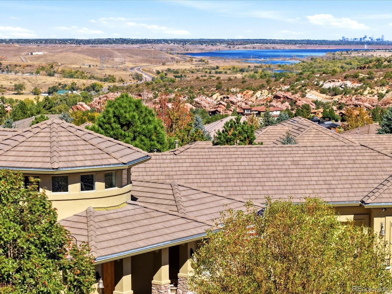
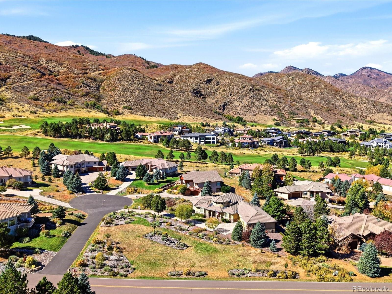
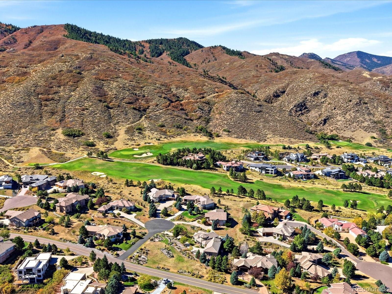
Your own private resort, with the foothills and the Denver skyline as your backdrop. Set on 0.89 acres of beautifully landscaped, park-like grounds, 11197 Explorers Run is move-in ready, lovingly cared for and thoughtfully updated, so you can settle in from day one. The showstopper is the backyard oasis: a custom, heated, in-ground saltwater pool for year-round swimming, with an integrated hot tub, expansive terrace, fire pit and privacy wall. Picture evening swims under the stars, or a soak in the hot tub while the snow falls. Inside, main-floor ranch-style living centers on a chef's kitchen with custom cabinetry, a new professional 6-burner gas range with vented hood and a large walk-in pantry, opening to a large formal dining room made for gatherings. Unwind in the steam shower, or settle in for movie night in the upstairs and downstairs theater spaces, both wired with built-in surround sound. Smart, practical features include dual high-capacity whole-house humidifiers, a whole-house generator hookup, and a south-facing, level driveway where snow and ice melt quickly. The oversized 25-foot-deep 3-car garage offers room for large vehicles, toys and storage. Golf lovers can take the cart to two exceptional courses, The Ravenna Club and Arrowhead Golf Course. Luxury, privacy, nature and design in perfect balance within a gated community: this is more than a home, it's a lifestyle. Schedule your private tour today.

5
beds

6
baths

5,308 Sq.Ft. LIVING AREA

0.89 Acres lot

image

Schedule a Showing

I would love to show you this beautiful property. Please select your preferred date and time below. I will be in touch shortly to confirm your appointment.

Schedule a Showing

I would love to show you this beautiful property. Please select your preferred date and time below. I will be in touch shortly to confirm your appointment.
Thank you for your interest in 11197 Explorers Run, Littleton, CO 80125. We are reviewing your request and will be in touch shortly!
Ashley Behrens

Ashley Behrens

Features & Amenities

Interior

  • total bedrooms5
  • Total bathrooms6
  • full bathrooms5
  • half bathroom1
  • Flooring Carpet, Laminate, Tile, Wood
  • Fireplace Family Room, Gas, Great Room, Outside, Primary Bedroom
  • APPLIANCES Bar Fridge, Convection Oven, Cooktop, Dishwasher, Disposal, Double Oven, Dryer, Freezer, Gas Water Heater, Humidifier, Microwave, Range Hood, Refrigerator, Self Cleaning Oven, Warming Drawer, Washer
  • other interior Features Breakfast Nook, Built-in Features, Ceiling Fan(s), Eat-in Kitchen, Entrance Foyer, Granite Counters, High Ceilings, High Speed Internet, In-Law Floorplan, Jet Action Tub, Kitchen Island, Open Floorplan, Pantry, Primary Suite, Radon Mitigation System, Smoke Free, Spa/Hot Tub, Stone Counters, Utility Sink, Vaulted Ceiling(s), Walk-In Closet(s)

Area & Lot

  • Status For Sale
  • Living Area5,308 Sq.Ft.
  • Lot Area0.89 Acres
  • MLS® ID4647010
  • TypeResidential
  • YEAR BUILT2005
  • NeighborhoodRoxborough, CO
  • Architecture StylesMountain Contemporary
  • View DescriptionGolf Course, Mountain(s)
  • Elementary SchoolRoxborough
  • Middle SchoolRanch View
  • High SchoolThunderridge
  • School DistrictDouglas RE-1

Exterior

  • STORIES1
  • Garage Space3.0
  • water SourcePublic
  • utilitiesCable Available, Electricity Connected, Internet Access (Wired), Natural Gas Connected, Phone Available
  • PoolOutdoor Pool, Private
  • roofConcrete
  • lot featuresCorner Lot, Cul-De-Sac, Foothills, Irrigated, Landscaped, Level, Many Trees, Open Lot, Sprinklers In Front, Sprinklers In Rear
  • parkingConcrete, Floor Coating, Heated Garage, Insulated, Lighted, Oversized Door, Storage
  • HEAT TYPEForced Air, Natural Gas
  • AIR CONDITIONINGCentral Air
  • sewerPublic Sewer
  • SubstructureConcrete Perimeter
  • HOA AmenitiesClubhouse, Garden Area, Gated, Park, Playground, Security
  • other exterior FeaturesBalcony, Barbecue, Fire Pit, Garden, Lighting, Private Yard, Rain Gutters, Smart Irrigation, Spa/Hot Tub

Financial

  • Sales Price$2,150,000
  • Real Estate Tax $8,972/yr
  • HOA $2,888/yr
View Virtual Tour

Mortgage Calculator

Estimate your monthly mortgage payment, including the principal and interest, property taxes, and HOA. Adjust the values to generate a more accurate rate.
All estimates are provided for informational purposes only. Actual amounts may vary.
$0,000 Your Payment 20 15 65
$0,000 Your Payment

Roxborough, CO

A crown jewel of a few planned suburban developments in the Denver metropolitan area that include the Ravenna, Roxborough Park and Sterling Ranch neighborhoods.

Explore

Work With Ashley

Get assistance in determining the current property value, crafting a competitive offer, writing and negotiating a contract, and much more. Contact Ashley today.